<-- style PDP --> 306-1081 AMBLESIDE Drive, Ottawa - Condo Apt for sale for $299,000
  • for sale

306-1081 AMBLESIDE Drive

Ottawa, Ontario, K2B 8C8 - Woodroffe

$299,000

  • Neighbourhood

    Woodroffe

  • Major Intersection

    Richmond Road

  • Listed Since: 10 day(s)

  • Last update: today

Overview

  • Property Type

    Condo Apt, Apartment

  • Bedrooms

    2

  • Bathrooms

    1

  • Square Feet

    900-999

  • Exposure

    South East

  • Total Parking

    1 Underground Garage

  • Maintenance

    $954

  • Taxes

    $3,097.22 (2026)

  • Balcony

    Encl

Property Description

Property description for 306-1081 AMBLESIDE Drive, Ottawa

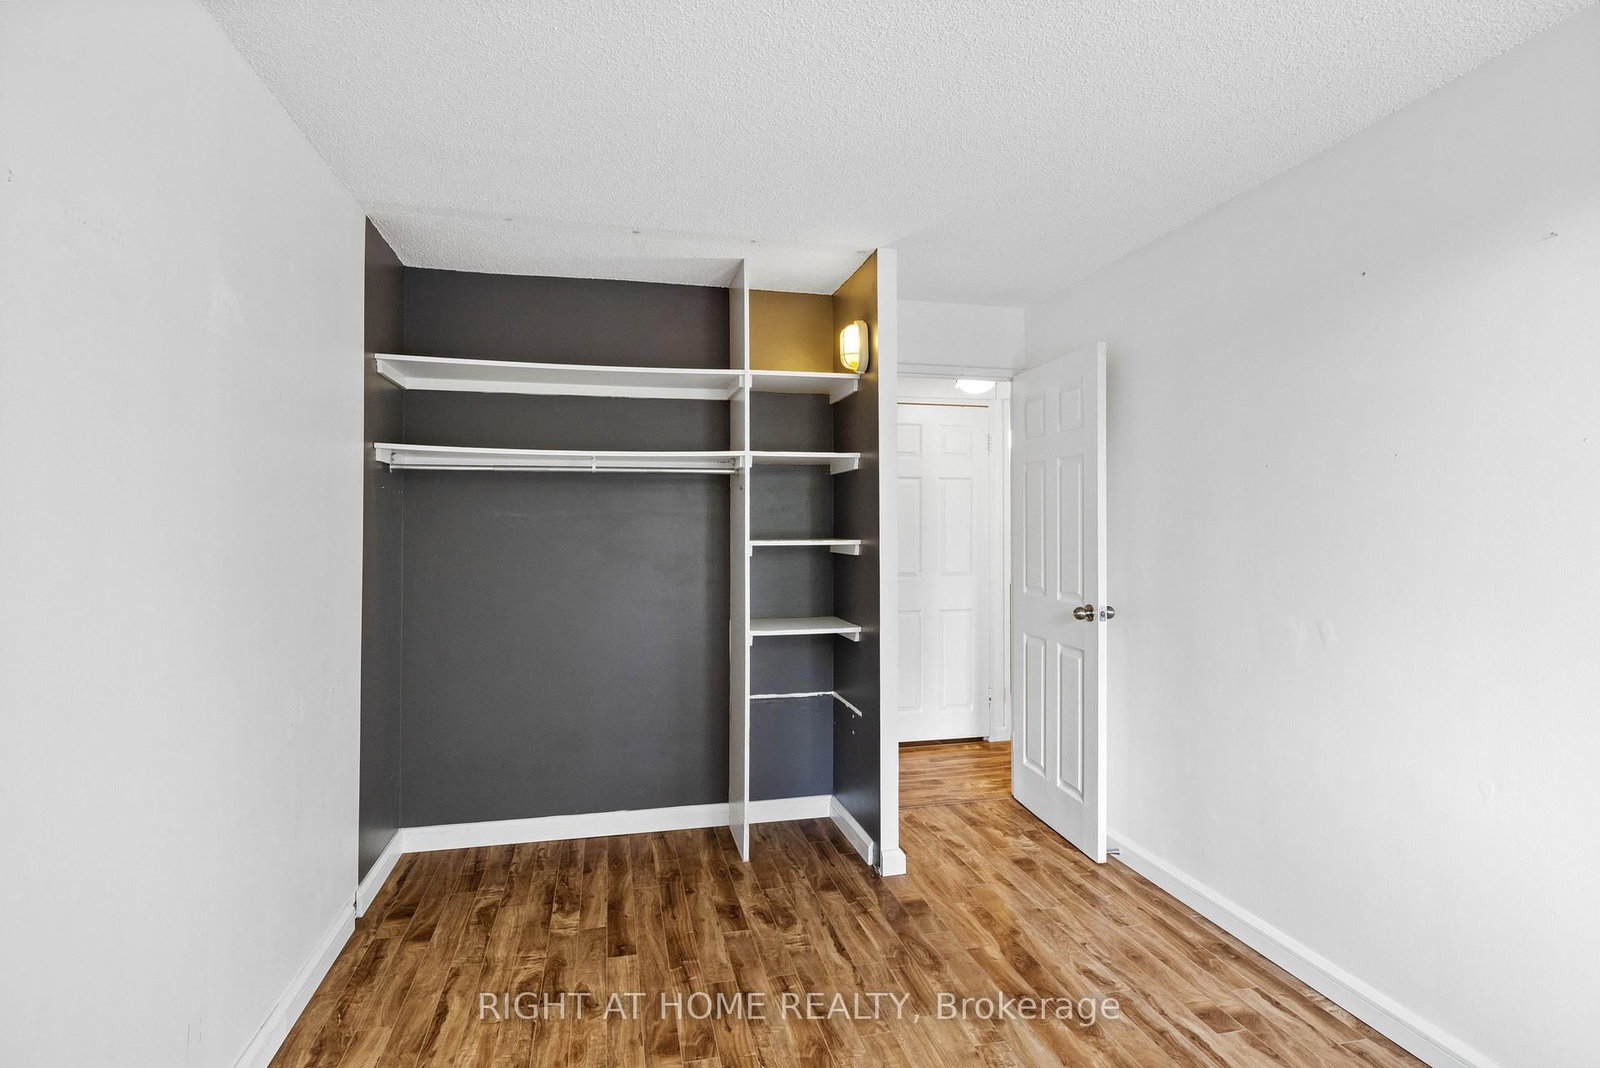
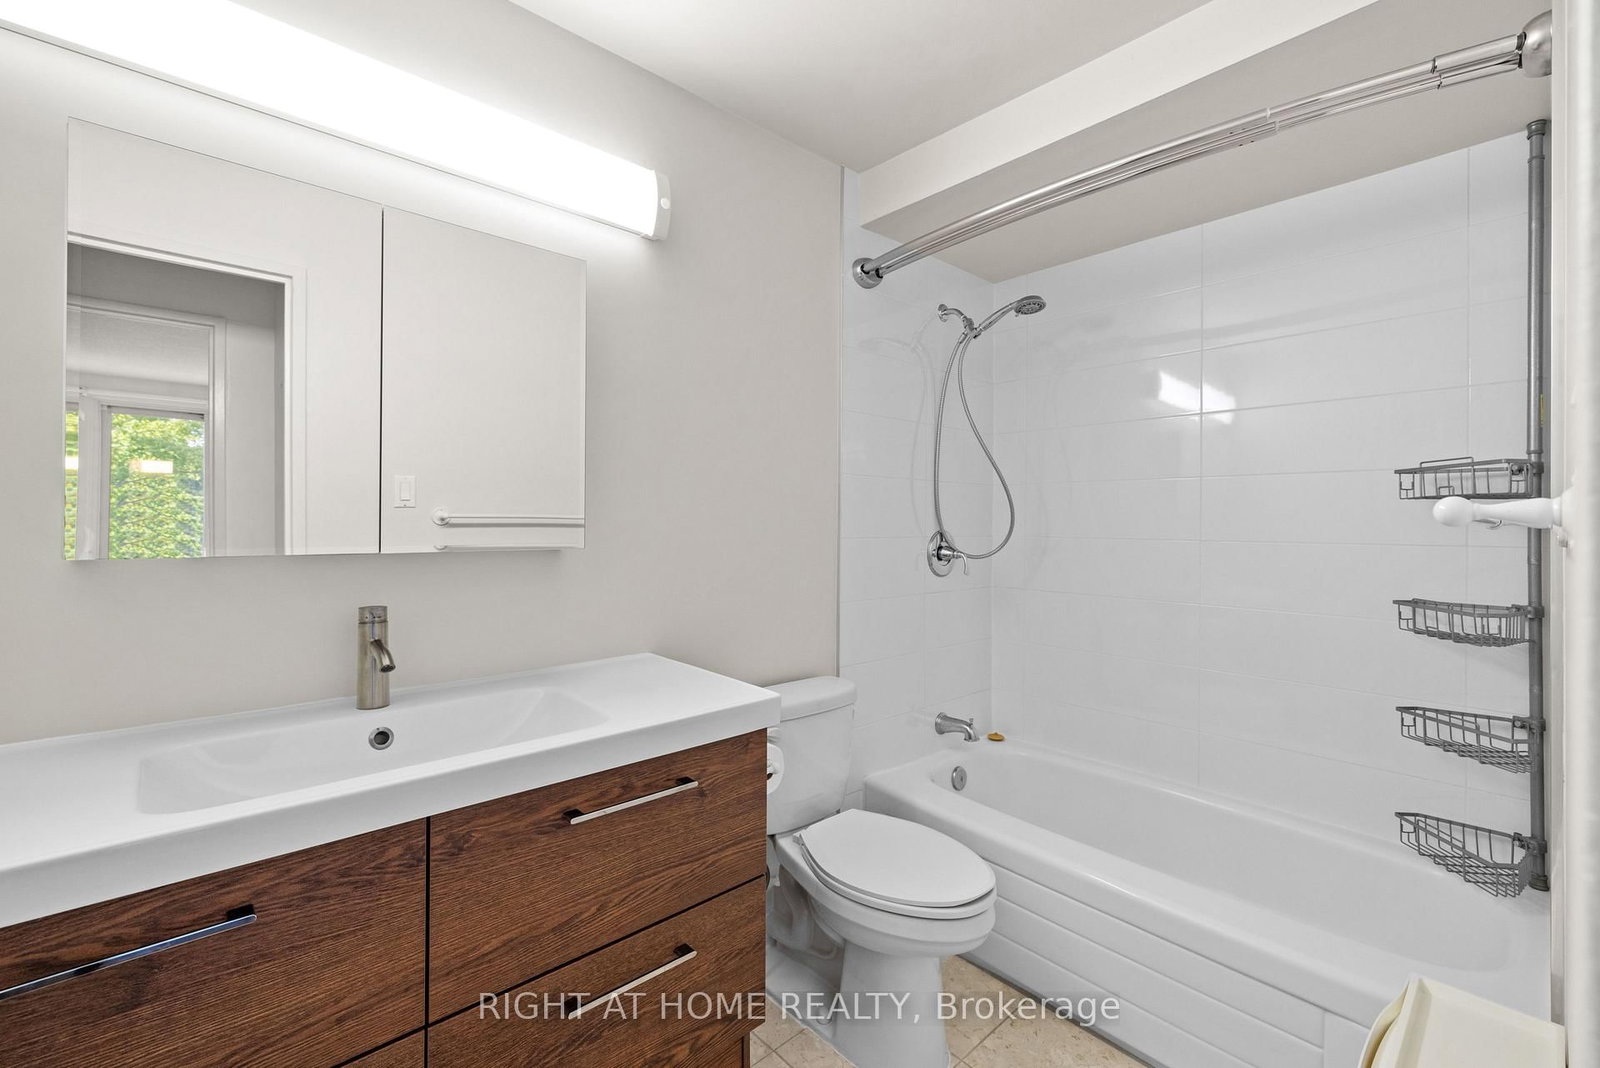
This two-bedroom plus den gem is seldom available and truly priced to move. A beautifully maintained corner suite that feels bright, airy, and inviting from the moment you step inside. The home welcomes you with marble flooring in the entrance and bathroom with the kitchen opening to the living room area. The updated bathroom makes everything move in ready. As a corner unit, it's bathed in natural light and offers two balconies, perfect for morning coffee or evening breezes. All of this is set within prestigious Ambleside I. Be sure to take in the exceptional, all-inclusive amenities this building is known for: an indoor pool, saunas, exercise room, party room, residents' lounges with Wi-Fi, guest suites, workshop, tuck shop, bicycle storage, and ample visitor parking. It truly feels like a community designed to make life easy and enjoyable. Condo fees cover building insurance, heat, hydro, water, internet, and Bell Fibe TV. Ideally situated near the Ottawa River, scenic walking and cycling paths, convenient shopping, transit options, and the upcoming New Orchard LRT station, this location blends nature, convenience, and future connectivity. Photos are prior to previous tenants. N-9 form signed.

Listed by RIGHT AT HOME REALTY

  • MLS #

    X13788368

  • Sq. Ft

    900-999

  • Sq. Ft. Source

    MLS

  • Year Built

    Available Upon Request

  • Basement

    Finished

  • View

    n/a

  • Garage

    Underground, 1 spaces

  • Parking Type

    Exclusive

  • Locker

    Exclusive

  • Pets Permitted

    Yes-with Restrictions

  • Exterior

    Concrete

  • Fireplace

    N

  • Security

    n/a

  • Elevator

    n/a

  • Laundry Level

    Lower

  • Building Amenities

    Bike Storage,Exercise Room,Guest Suites,Indoor Pool,Sauna,Visitor Parking

  • Maintenance Fee Includes

    Cable, Heat, Hydro, Water

  • Property Management

    CCC

  • Heat

    Water

  • A/C

    Wall Unit

  • Water

    n/a

  • Water Supply

    n/a

  • Central Vac

    N

  • Cert Level

    n/a

  • Energy Cert

    n/a

  • Dining

    3.27 x 2.76 ft Main level

  • Living

    6.19 x 3.42 ft Main level

  • Kitchen

    3.02 x 2.76 ft Main level

  • Primary

    4.36 x 3.09 ft Main level

  • Den

    3.86 x 2.41 ft Main level

  • Br

    3.42 x 2.79 ft Main level

  • Other

    2.13 x 0.91 ft Main level

  • Bathroom

    0.0 x 0.0 ft Main level

  • MLS #

    X13788368

  • Sq. Ft

    900-999

  • Sq. Ft. Source

    MLS

  • Year Built

    Available Upon Request

  • Basement

    Finished

  • View

    n/a

  • Garage

    Underground, 1 spaces

  • Parking Type

    Exclusive

  • Locker

    Exclusive

  • Pets Permitted

    Yes-with Restrictions

  • Exterior

    Concrete

  • Fireplace

    N

  • Security

    n/a

  • Elevator

    n/a

  • Laundry Level

    Lower

  • Building Amenities

    Bike Storage,Exercise Room,Guest Suites,Indoor Pool,Sauna,Visitor Parking

  • Maintenance Fee Includes

    Cable, Heat, Hydro, Water

  • Property Management

    CCC

  • Heat

    Water

  • A/C

    Wall Unit

  • Water

    n/a

  • Water Supply

    n/a

  • Central Vac

    N

  • Cert Level

    n/a

  • Energy Cert

    n/a

  • Dining

    3.27 x 2.76 ft Main level

  • Living

    6.19 x 3.42 ft Main level

  • Kitchen

    3.02 x 2.76 ft Main level

  • Primary

    4.36 x 3.09 ft Main level

  • Den

    3.86 x 2.41 ft Main level

  • Br

    3.42 x 2.79 ft Main level

  • Other

    2.13 x 0.91 ft Main level

  • Bathroom

    0.0 x 0.0 ft Main level

Thinking of Selling?

Find Out Your Home’s Value in Today’s Market!

No Email or Signup is required to view your home estimate.

estimate your home value

Contact Manoj Kukreja

Sales Representative,
Century 21 People’s Choice Realty Inc.,
Brokerage
(647) 576 - 2100

Manoj profile avatar

Inventory Graph

10 9 8 7 6 5 4 3 2 1 0 3 Months of inventory SELLER'S Market BALANCED Market BUYER'S Market

Mortgage Calculator

This data is for informational purposes only.

Mortgage Payment per month

Principal Amount

Interest

Total Payable

Amortization

Amortization

Closing Cost Calculator

This data is for informational purposes only.

Closing Cost Total for this property

Total Cash flow for purchasing this property

Down Payment(%)*
Additional information

Provincial Land Transfer Tax

Ontario Land Transfer Tax Rebate

Toronto Land Transfer Tax

Toronto Land Transfer Tax Rebate

PST on CMHC Insurance Premium

Lawyer Fees

$2,825

Government Registration Fee's

$164

Title Insurance

Closing Cost Total

Total Cash flow for purchasing this property

Provincial Land Transfer Tax

Ontario Land Transfer Tax Rebate

Toronto Land Transfer Tax

Toronto Land Transfer Tax Rebate

PST on CMHC Insurance Premium

Lawyer Fees

$2,825

Government Registarion Fee's

$164

Title Insurance

Down Payment(%)*

* A down payment of less than 20% is permitted only for first-time home buyers purchasing their principal residence. The minimum down payment required is 5% for the portion of the purchase price up to $500,000, and 10% for the portion between $500,000 and $1,500,000. For properties priced over $1,500,000, a minimum down payment of 20% is required.

Thinking of Selling?

Find Out Your Home’s Value in Today’s Market!

No Email or Signup is required to view your home estimate.

estimate your home value

Contact Manoj Kukreja

Sales Representative, Century 21 People’s Choice Realty Inc., Brokerage
(647) 576 - 2100

Manoj profile avatar

Recent Sold Listings in Woodroffe, Ottawa

Popular Cities